 ResidencesPenthouseAmenitiesViewsNeighborhoodAvailability Inquire
 The Vantage
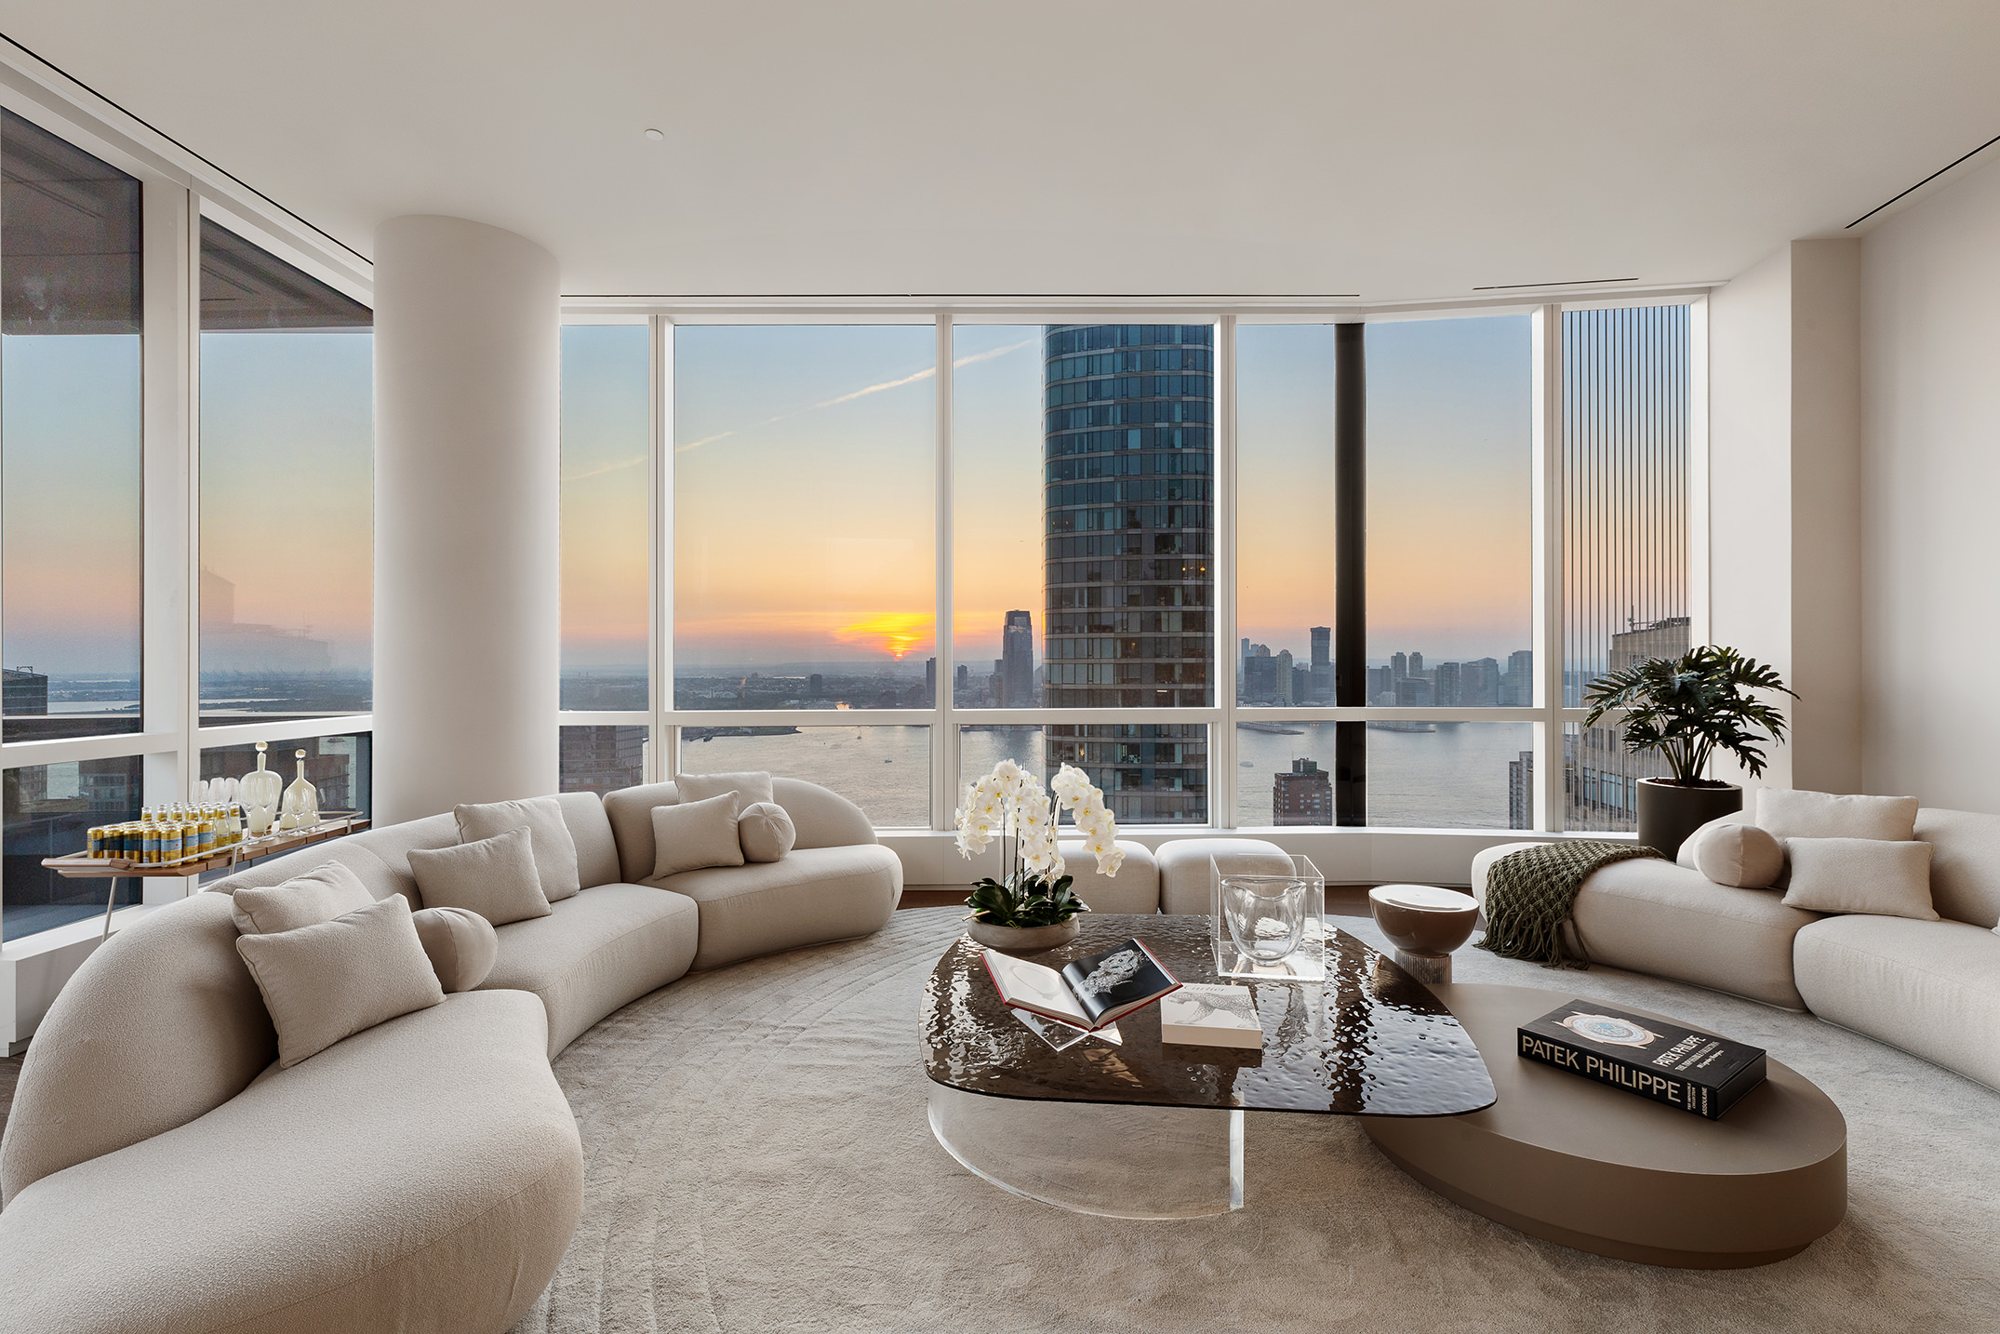
At the summit of the tower, floor-to-ceiling glass opens to the water on two exposures — the full sweep of New York Harbor to the south, the Hudson and an open western horizon that turns golden at dusk. Four en-suite bedrooms, ceilings rising to twelve feet, and a private loggia held out over the water: the building’s most elevated and expansive home.
The Views
Water on two exposures, from the summit of the tower. The harbor opens south in one long sweep; to the west, an unbroken horizon that catches the gold at dusk.
The Penthouse is designed as a fluid sequence of spaces, where light, air, and views move freely, high above the harbor and the city, in a way that feels unmistakably New York and quietly personal.
Stephen Brockman · TenBerke Architects
The interiors are the work of AD100 designer Deborah Berke’s TenBerke — a restrained palette of stone, wide-plank wood, and custom millwork that lets the light and the water remain the subject.
The Film
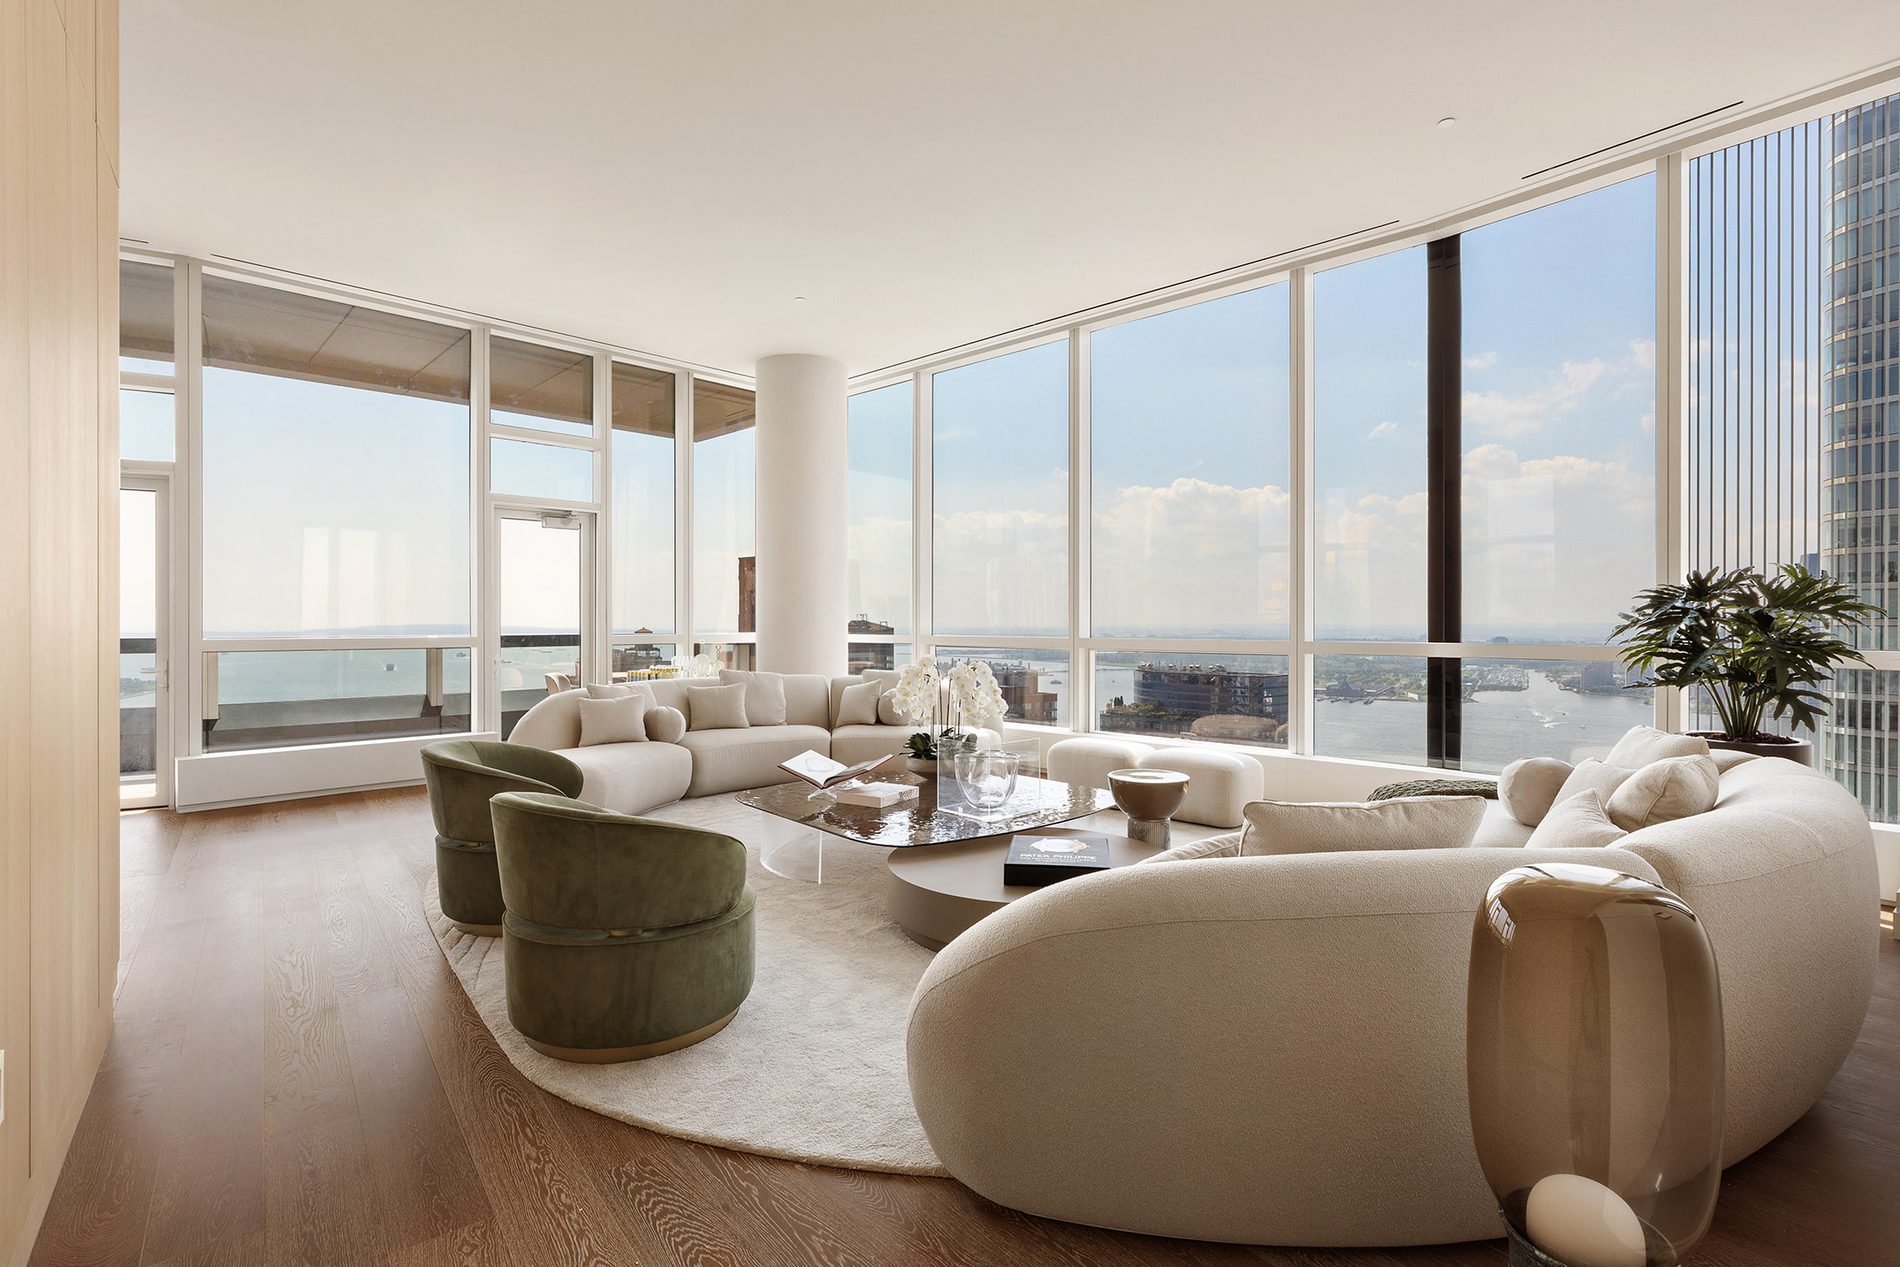
Proportions are generous and transitions seamless — four en-suite bedrooms and the principal living spaces open one into the next. Ceilings rise to twelve feet, walls of glass open to the water, and a restrained palette of stone and wood feels composed and assured.
Wide-plank engineered floors, custom millwork, and a stone-floored entry by AD100 designer Deborah Berke’s TenBerke.
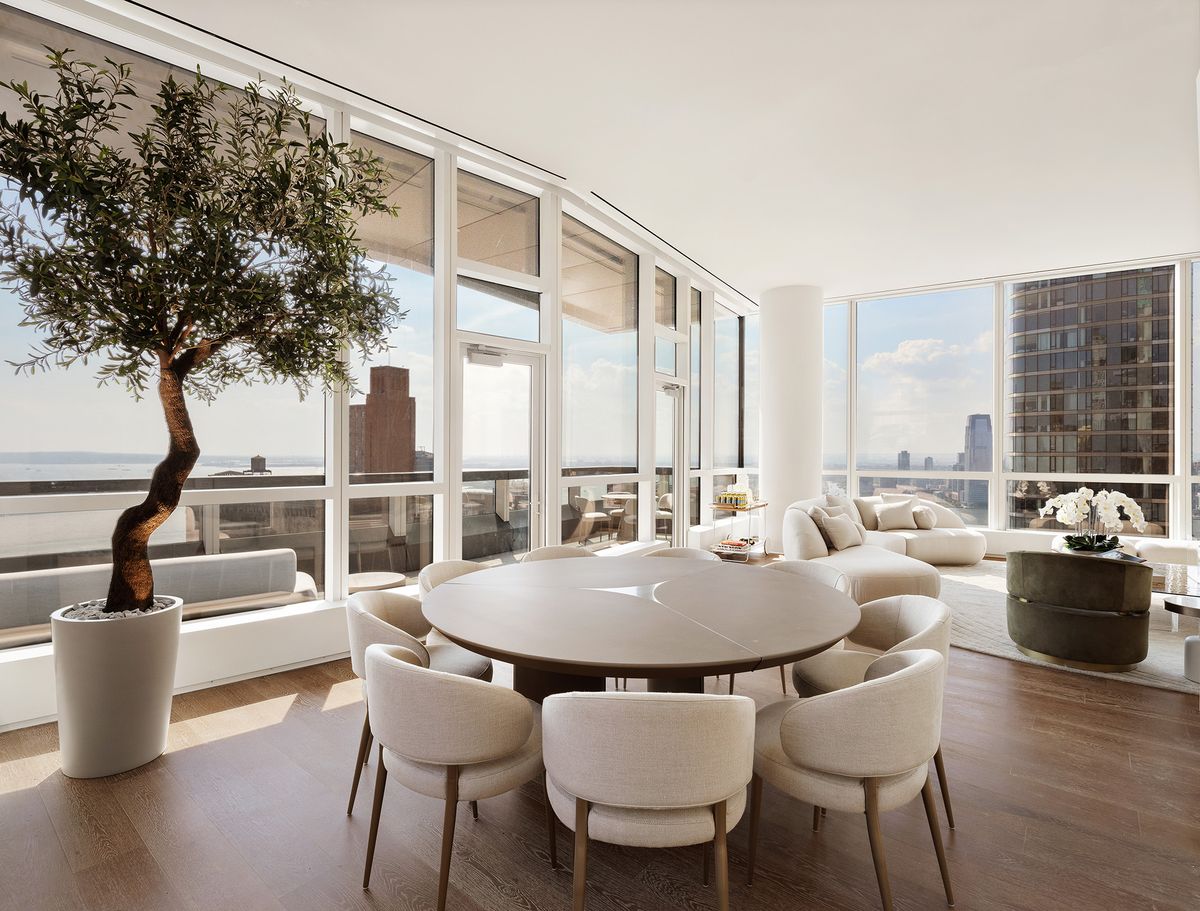
A corner set with glass on two sides, open to the great room and the water — a room that holds both a quiet dinner and a full table in equal grace.
The Loggia
A south-facing terrace of 219 square feet, held out over the harbor — open to the water and the western sunset, an extension of the great room into the open air.
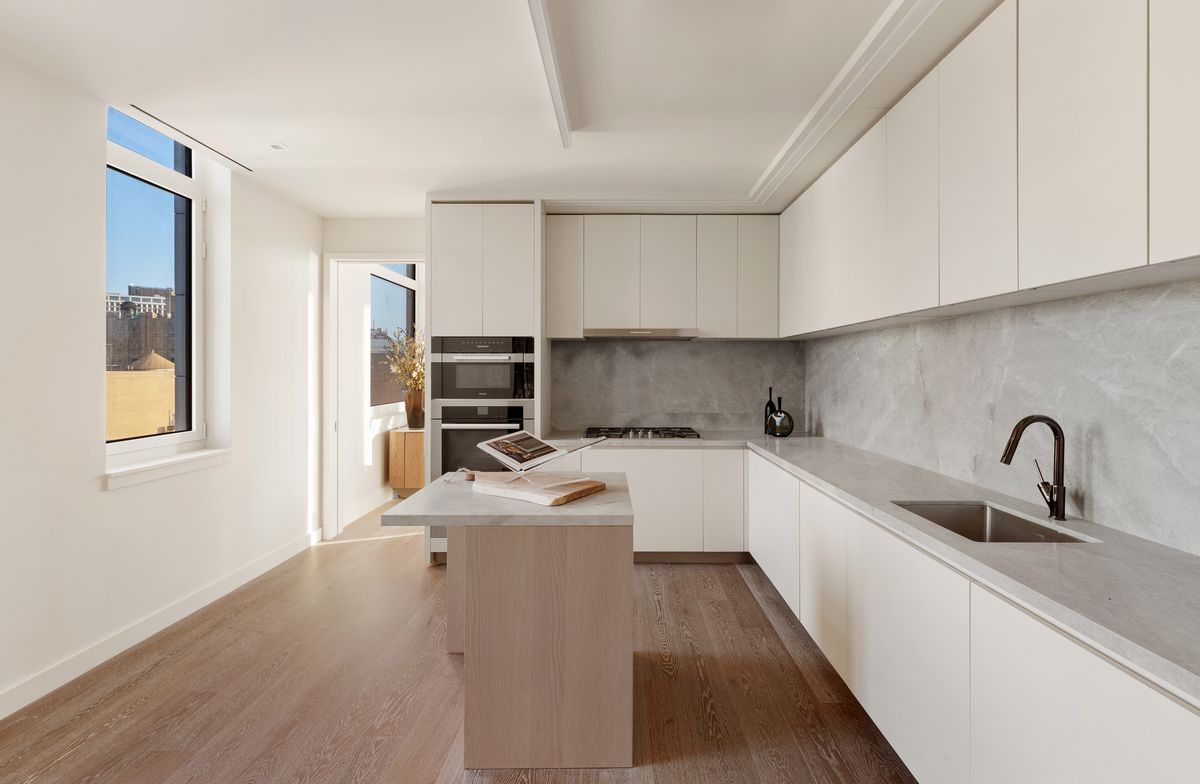
Marble counters and backsplash, lacquer-oak Poliform cabinetry, and Miele with Sub-Zero and Wolf appliances — an eat-in kitchen with pantry, open to the great room and the harbor beyond.
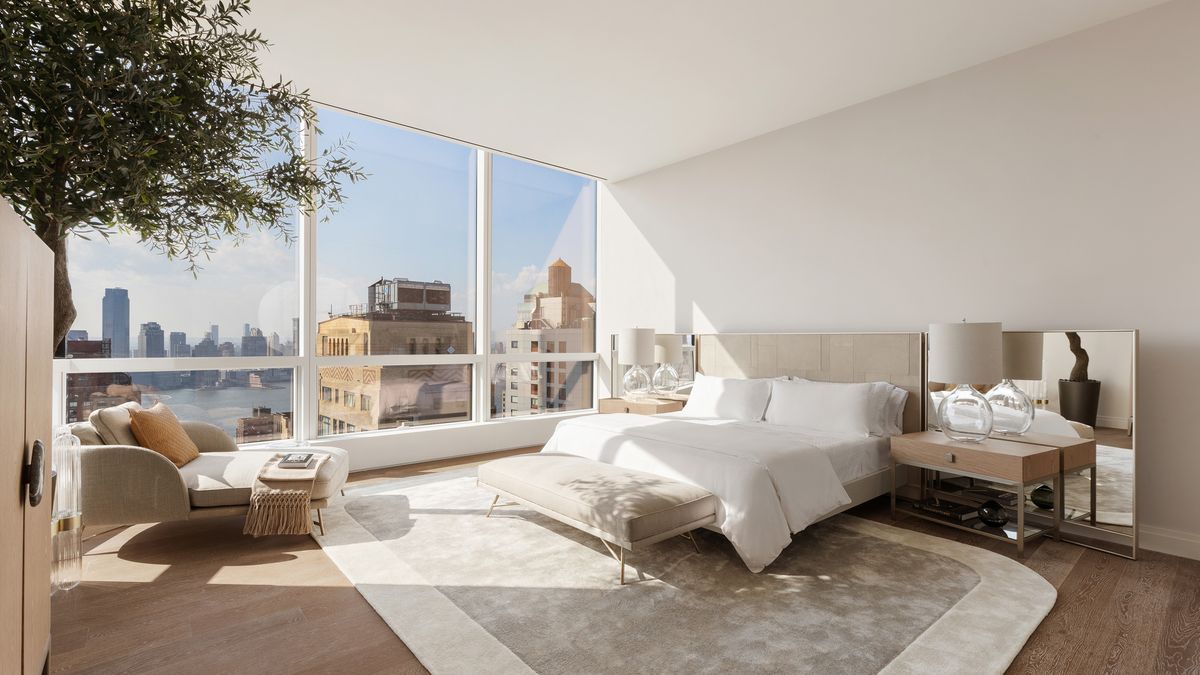
The grandest of the residence’s four en-suite bedrooms — a corner suite with two primary baths, two walk-in closets, and long open views, a private wing within the residence.
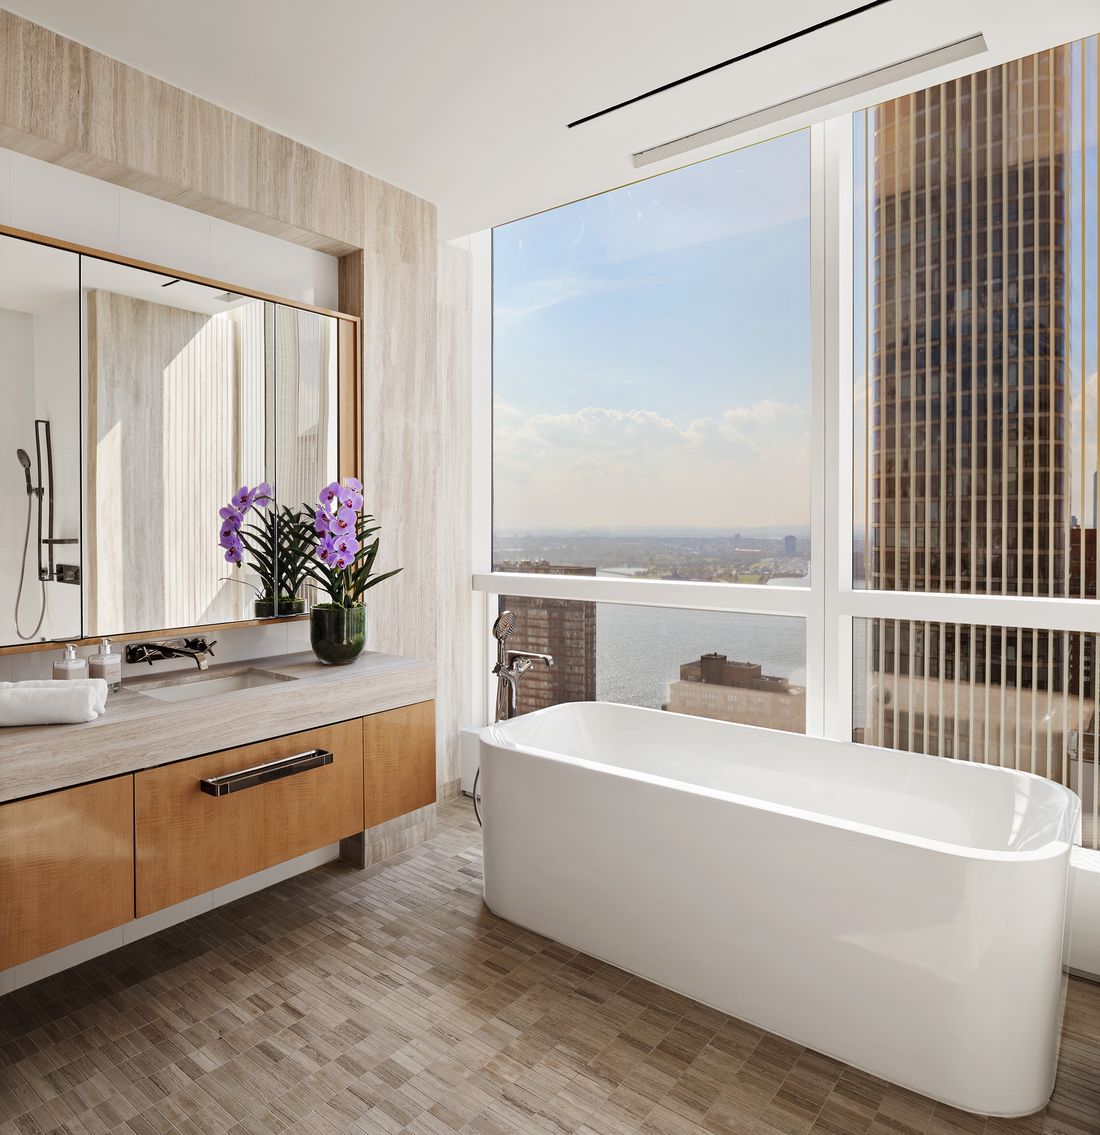
Travertine, a freestanding soaking tub, and a view straight to the water — the day begins and ends above the harbor.
Residence PH, in brief
Four en-suite bedrooms · separate dining room · eat-in kitchen with pantry · private media room · guest powder room · floor-to-ceiling glass throughout.
The Penthouse is shown privately, by appointment. Arrange a tour with the sales gallery and a representative will respond personally.
77 Greenwich Street, New York, NY 10006 · 212.514.7700 · info@77greenwich.com